
Top-floor flats in a 14-storey concrete housing block in Bengaluru logged nearly five times the heat discomfort of flats seven floors down. Sensors, a calibrated building simulation and four design changes show how to close that gap without air conditioning, without increasing operational energy demand, and while meeting the building envelope requirements of the Eco-Niwas Samhita (ENS).
The Flat at the Top
Bengaluru has long had a reputation for mild weather. On the 14th floor of a social housing tower in Kenchanpura, West Bengaluru, a south-west facing bedroom tells a different story. Over a year, Flat 1408 builds up 1,338 discomfort degree hours (DDH, °C·h) above the temperature its occupants can tolerate. Seven floors down, in Flat 705, a bedroom of the same design logs 275.
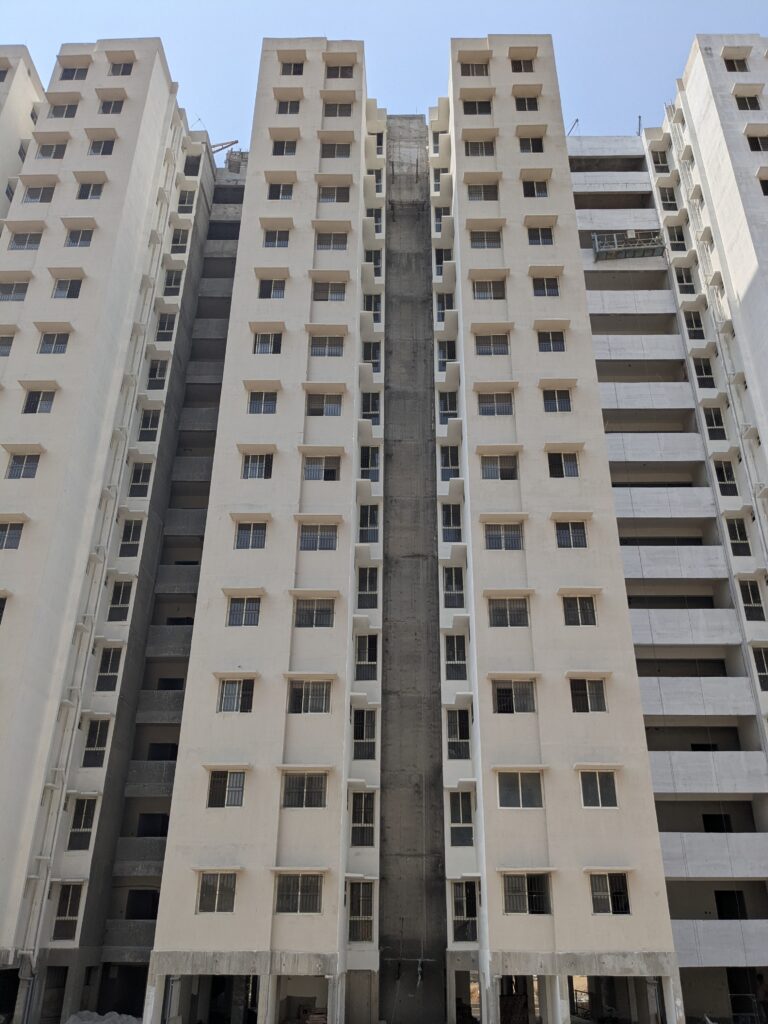
Same building. Same city. Same families with no money to spare for an air conditioner. So what separates the two flats, and what would it take to make both of them thermally comfortable?
That was the question behind a study by Greentech Knowledge Solutions of the Rajiv Gandhi Housing Corporation Limited (RGHCL) residential complex in Kenchanpura. The aim was ‘Thermal Comfort for All’: healthy, habitable homes for vulnerable households, without pushing them into energy poverty.
Built Fast, Built Hot
In rapidly urbanising tropical and temperate regions, affordable mass housing leans heavily on monolithic reinforced concrete, known as Mivan construction. Mivan lets towers go up quickly. But uninsulated high-density concrete has substantial thermal mass. It soaks up solar heat through the day and holds on to it.
For low- and middle-income families, mechanical air conditioning is out of reach. That leaves the building itself as their main defence against indoor heat stress, and in Kenchanpura the building was doing too little.
Listening to the Building
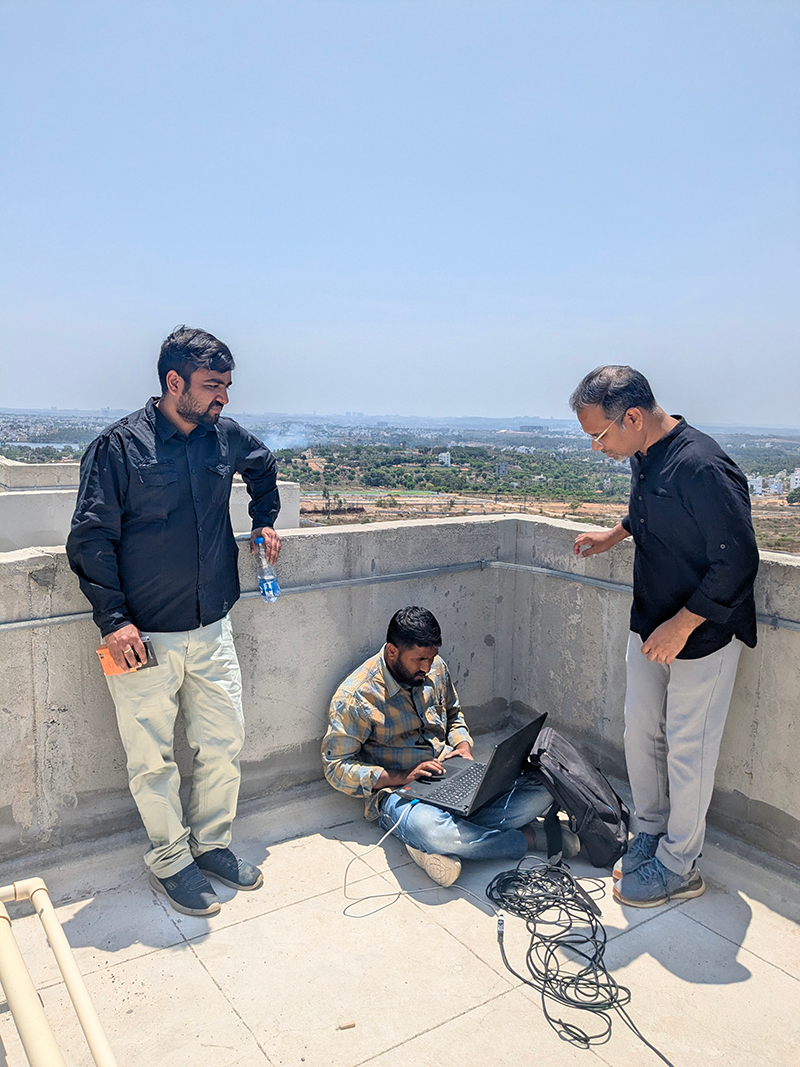
The team installed high-precision environmental sensors in four flats chosen to cover different heights (the 2nd, 7th and 14th floors) and different solar exposures (East, West and South-West). Every 15 minutes, the sensors logged dry bulb temperature, relative humidity, globe temperature, surface temperatures and indoor air velocity.
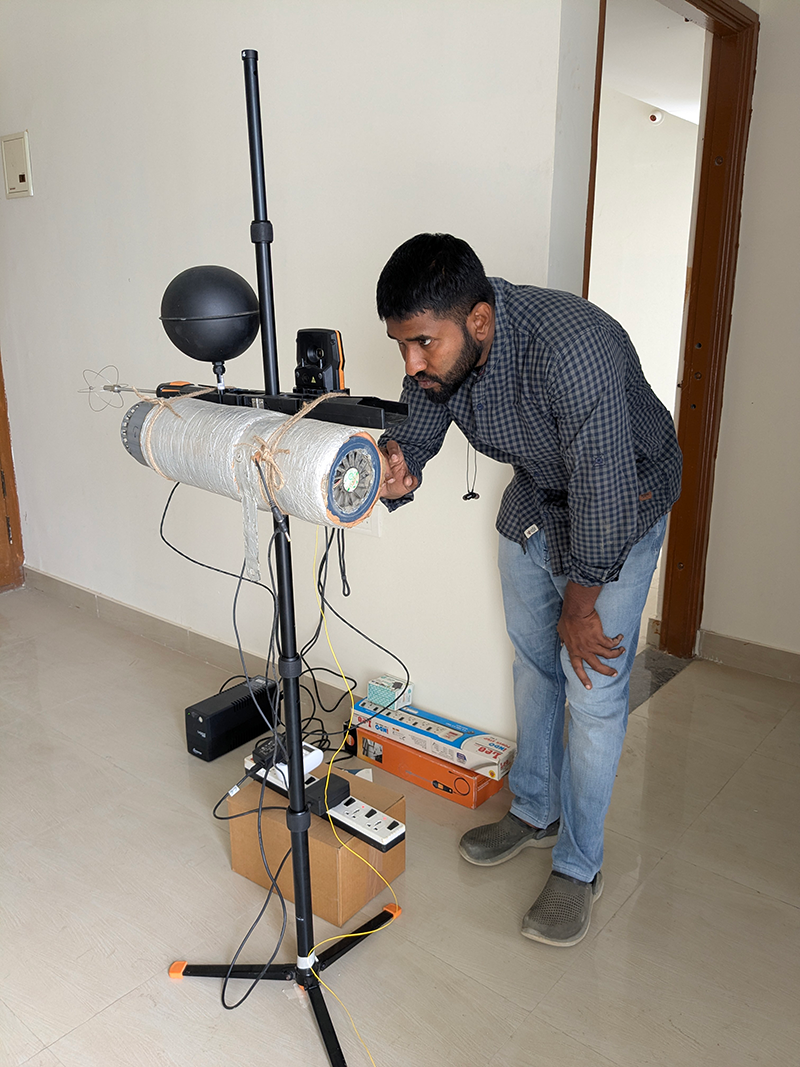
That record became the foundation of a full-building thermal simulation model. Before trusting it, the team checked it against ASHRAE Guideline 14. The model’s Normalised Mean Bias Error was 1.9% against a permitted ±10%, and its CVRMSE was 3.2% against a permitted limit of under 30%. In plain terms, the virtual building behaved like the real one, which meant design changes could be tested on screen before anyone touched a wall.
Comfort was judged against the Indian Model for Adaptive Comfort (IMAC-R). It sets an upper operative temperature of 30.0°C, the point up to which 90% of occupants find conditions acceptable. Discomfort degree hours measure how far, and for how long, a room runs above that line.
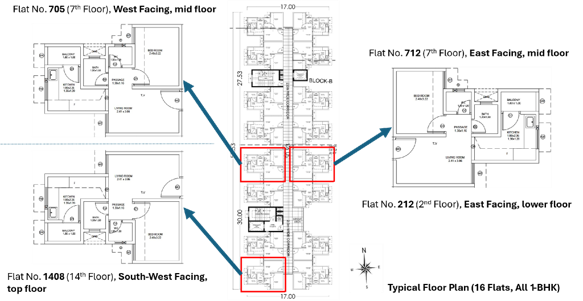
Figure 1: Rooms chosen for performance monitoring, plan layouts
Where the Heat Gets In
The data pointed to three culprits. The first is the roof. Horizontal roof surfaces receive the most solar radiation of any surface on the building, 6.33 kWh/m²/day in summer, and only the top floor sits directly beneath it. West façades come next, at 3.65 kWh/m²/day.

The second is the windows. Standard sliding windows open only about half (~50%) of the window area. The third is airflow: the flats had no provision for cross-ventilation. Heat that entered during the day had no easy way out.
Put together, that explains the gap between Flat 1408, with its roof overhead and its south-west exposure, and Flat 705 in the middle of the block.
Four Fixes, Tested One by One
The team modelled four groups of passive measures, adding each on top of the last: a window redesign (sliding to casement windows, an optimised window size and provision for external movable shading), a reflective roof finished in high SRI paint, ventilation measures (provision for cross-ventilation and mechanically aided ventilation), and wall and roof insulation.
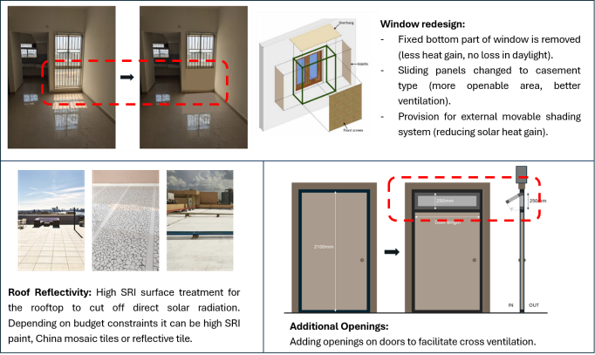
Figure 2: Details of key passive strategies evaluated
The window redesign did the heavy lifting first. Solar heat gains fell by 79%, heat rejection through ventilation rose by 10-17%, and discomfort in the top-floor bedroom dropped from 1,338 to 783 DDH. In the mid-floor bedroom it fell from 275 to 99.
The reflective roof went after the top floor’s biggest problem. Roof heat gains fell by 95%, taking Flat 1408 down to 445 DDH. Ventilation then multiplied the heat flushed out of the flats by 1.8 to 2.1 times: 219 DDH on the top floor, 15 in the middle.
Those three measures alone cut discomfort by about 84% on the top floor and about 95% on the mid floor. Insulation finished the job on paper, cutting heat gain from walls by 76-99% and taking the two bedrooms to 2 DDH and 0 DDH. But the authors are clear that, for this climate and this kind of building, insulation’s added comfort benefit is not significant relative to its high cost.
Key Results
| Design Case | DDH (°C.h) | Key Impact | |
|---|---|---|---|
| 1408_Bedroom | 705_Bedroom | ||
| Baseline | 1338 | 275 | – |
| + Window redesign | 783 | 99 | Solar heat gains reduced by 79% and heat rejection by ventilation increased by 10-17% |
| + Roof reflectivity | 445 | 99 | Roof heat gains in the top floor reduced by 95% |
| + Ventilation measures | 219 | 15 | Heat rejection through ventilation increased to 1.8 – 2.1x times |
| + Insulation | 2 | 0 | Heat gain from walls reduced by 76-99%.
The added thermal comfort benefits of insulation are not significant for this climate and building category in relation of the high cost it incurs. |
Peak temperatures tell the same story. In the baseline case, peak indoor operative temperature went above 34.0°C in the top-floor flat and above 32.5°C in the mid-floor flat. With the proposed measures, it stayed below 30.0°C in every unit.
Meeting the Code
The changes also bring the building envelope into compliance with ENS 2024. As built, the block failed three of the four envelope tests shown below. With all measures in place, it passes all four criteria. The study also found that a brick wall, combined with the other measures, can meet the RETV criterion in place of an insulated RCC wall.
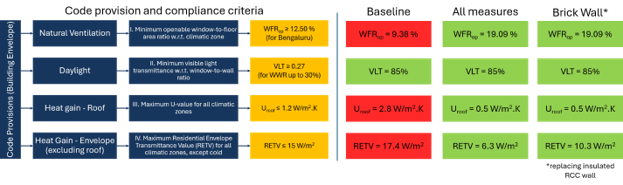
Figure 3: ENS Compliance Check for Building Envelope for different cases
What Comes Next
The findings from Kenchanpura translate directly into guidance for the affordable housing projects still on the drawing board.
The first step costs little or nothing. High-SRI roof coatings, casement windows in place of sliding ones, provision for external shading and cross-ventilation vents should be built into all future projects.
The second step is policy. ENS 2024 already offers comprehensive provisions for sustainability. A simplified building envelope provision aimed specifically at thermal comfort in affordable housing could be the place to start.
For the bedroom on the 14th floor, the answer was never an air conditioner. It was a climate responsive design to reduce the heat ingress and remove the heat by ventilation.

